Save
Ask
Tour
Hide
Share
$6,800
New Listing

24322 Santa Clara Avenue 4
Dana Point, CA 92629

For Rent|Condominium|Active
2
Beds
2
Total Baths
1
Full Bath
1
Partial Bath
1,179
SqFt
$6
/SqFt
1965
Built
Subdivision:
Seagull Apts.
County:
Orange
Listed by Sharon Custer of First Team Real Estate [email protected]
24322 Santa Clara Avenue 424322 Santa Clara Avenue 424322 Santa Clara Avenue 424322 Santa Clara Avenue 4
Save
Ask
Tour
Hide
Share

Mortgage Calculator

Monthly Payment (Est.)

Enter an interest rate to see your estimated monthly payment.
Calculator powered by Showcase IDX, a Constellation1 Company. Copyright ©2026 Information is deemed reliable but not guaranteed.

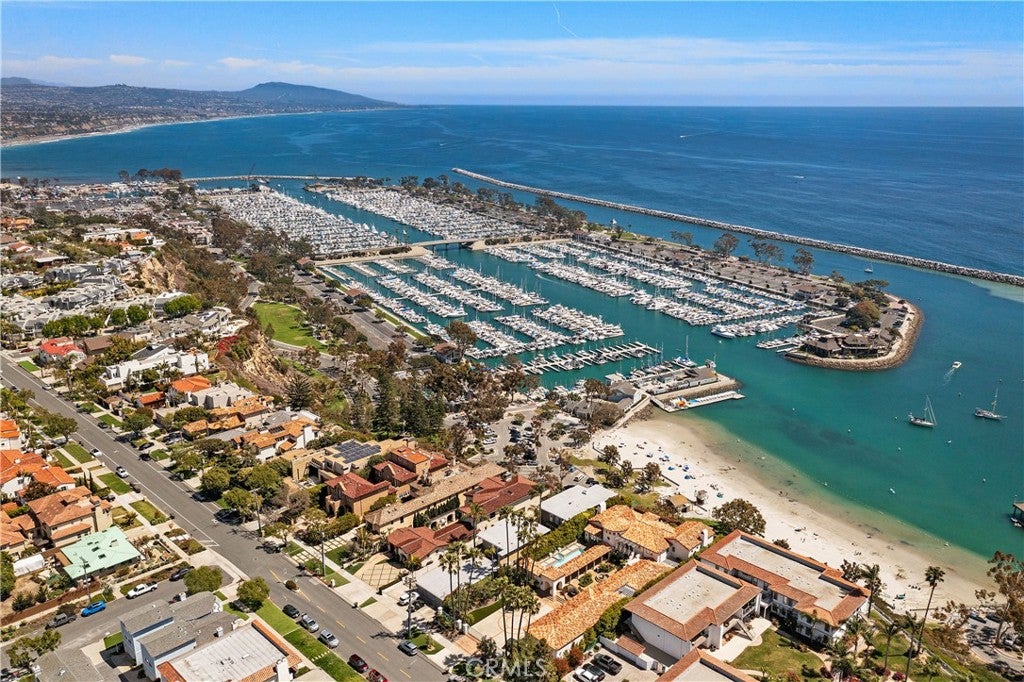
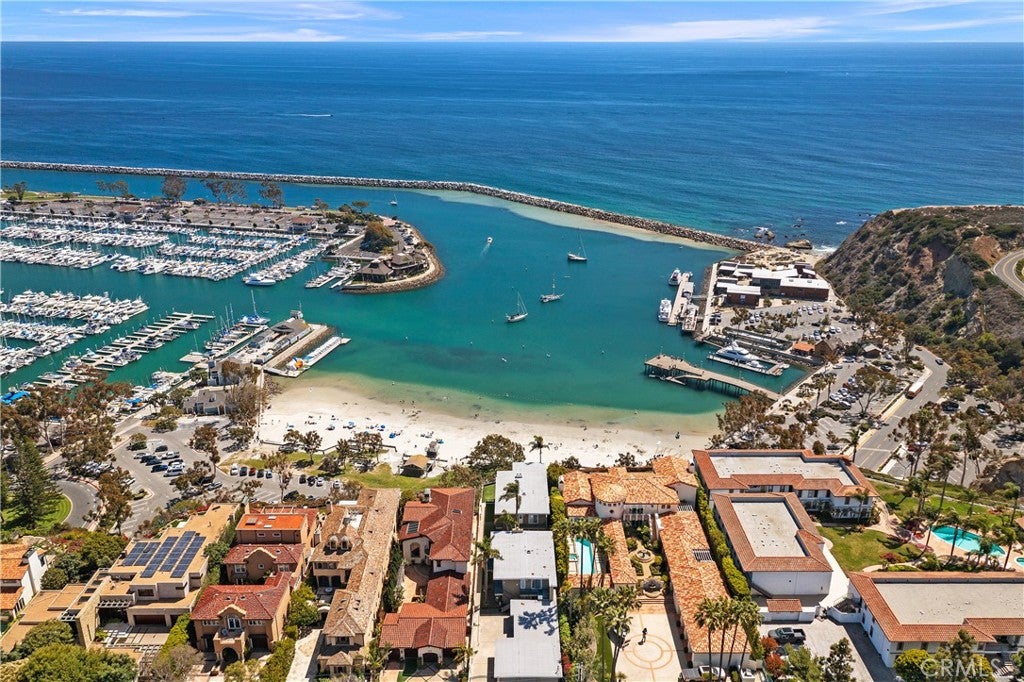
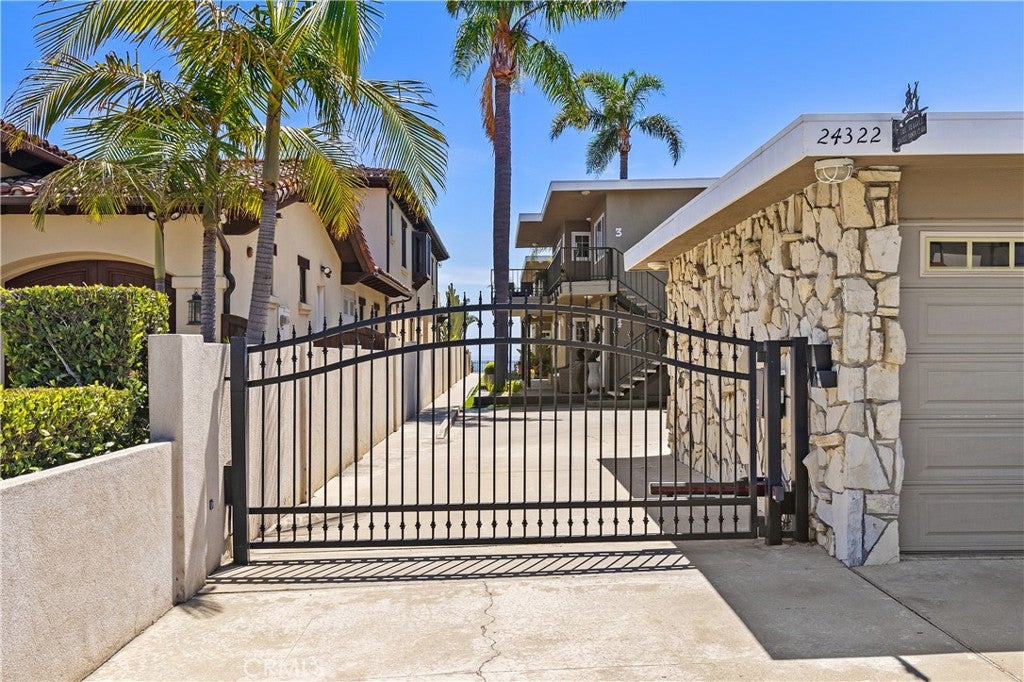
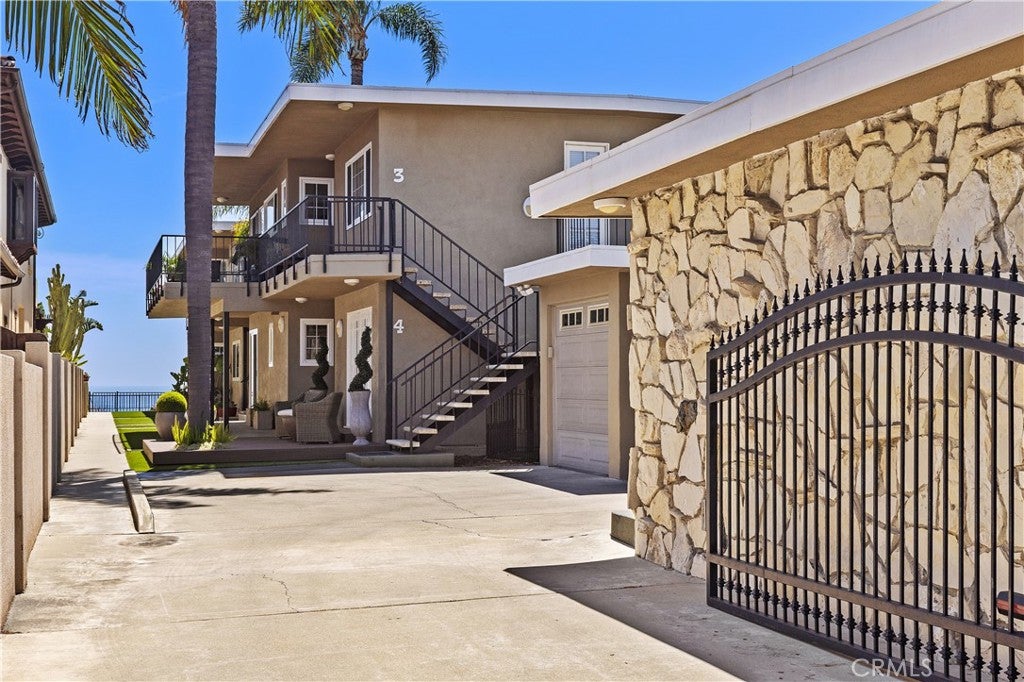
If you’re looking for breathtaking ocean and harbor views, welcome to prestigious Santa Clara Avenue, Dana Point’s famed “Street of Dreams.” Perched on the bluff side in the heart of the Lantern District, this rare offering combines spectacular coastal views with an incredible walkable lifestyle near the Dana Point Promenade, restaurants, cafés, boutiques, galleries, festivals, Farmers Market, Dana Point Harbor, Baby Beach, and Catalina Island excursions. This updated residence features a spacious great room floor plan with a stacked-stone fireplace, a gourmet kitchen with ocean views, and a large primary suite with a private patio. Outdoor living spaces provide the perfect setting for entertaining family and friends while enjoying the coastal breeze. Located in an intimate gated community of just four residences, this home offers a rare level of privacy and serenity. As an added bonus, it is the only unit with both a designated garage and carport inside the gates. Additional highlights include inside laundry, upgraded HVAC, and a newer water heater. A truly exceptional opportunity to enjoy the best of Dana Point coastal living.

Save
Ask
Tour
Hide
Share
Listing Snapshot
Price 
$6,800
Days On Site 
0 Days
Bedrooms 
2
Inside Area (SqFt) 
1,179 sqft
Total Baths 
2
Full Baths 
1
Partial Baths 
1
Lot Size 
N/A
Year Built 
1965
MLS® Number 
OC26225161
Status 
Active
Property Tax 
N/A
HOA/Condo/Coop Fees 
$375 monthly
Sq Ft Source 
Assessor
Friends & Family
Recent Activity
8 hours agoListing first seen on site
8 hours agoListing updated with changes from the MLS®
General Features
Attached Garage 
Yes
Available on 
2026-07-01
Carport 
1
Disclosures 
CovenantsRestrictionsDisclosurePetRestrictions
Garage 
Yes
Garage Spaces 
1
Lease Term 
12 Months
Levels 
One
Number Of Stories 
1
Parking 
AttachedAssignedCarportDetached CarportGarageGated
Parking Spaces 
2
Pets 
No
Property Sub Type 
Condominium
Security 
Security GateGated CommunityKey Card EntrySecurity Lights
Utilities 
Electricity ConnectedSewer ConnectedWater Connected
Water Source 
Public
Interior Features
Appliances 
Built-In RangeDishwasherDisposalGas RangeGas Water HeaterRefrigeratorWater HeaterDryerWasherWasher/Dryer Stacked
Cooling 
Central Air
Fireplace 
Yes
Fireplace Features 
GasLiving Room
Flooring 
CarpetLaminate
Furnished 
Partially
Heating 
Central
Interior 
Master DownstairsPantry
Laundry Features 
In Kitchen
Main Level Bedrooms 
2
Window Features 
Double Pane Windows
Bathroom 
Bedroom 
Dining Room 
EntryFoyer 
Kitchen 
Master Bathroom 
Master Bedroom 
Pantry 
Save
Ask
Tour
Hide
Share
Exterior Features
Fencing 
Wrought Iron
Lot Features 
Bluff
Patio And Porch 
DeckPatioWrap Around
Pool Features 
None
Roof 
Composition
Spa Features 
None
View 
HarborMarinaOceanWater
Waterfront 
Yes
Waterfront Features 
Ocean Front
Waterview 
HarborMarinaOceanWater
Windows/Doors 
Double Pane Windows
Community Features
Association Fee 
$375.0
Association Fee Frequency 
Monthly
Community Features 
CurbsFishingParkStreet LightsSidewalksGated
MLS Area 
LT - Lantern Village
School District 
Capistrano Unified
Financing Terms Available 
CashConventional
Building Access 
Front
Roads 
Paved
Schools
School District
Capistrano Unified
Elementary School
Unknown
Middle School
Unknown
High School
Unknown


This information is for your personal, non-commercial use and may not be used for any purpose other than to identify prospective properties you may be interested in purchasing. The display of MLS data is usually deemed reliable but is NOT guaranteed accurate by the MLS. Buyers are responsible for verifying the accuracy of all information and should investigate the data themselves or retain appropriate professionals. Information from sources other than the Listing Agent may have been included in the MLS data. Unless otherwise specified in writing, the Broker/Agent has not and will not verify any information obtained from other sources. The Broker/Agent providing the information contained herein may or may not have been the Listing and/or Selling Agent.

Neighborhood & Commute
Source: Walkscore
Save
Ask
Tour
Hide
Share